



Dormer vs Roof Window Loft Conversion: Which Adds More Value in the UK?
If you have ever stood at the top of the stairs and wondered what is hiding under that roof, you are in good company. A loft conversion turns dead space into a bedroom, a bathroom, a study or somewhere the teenagers can disappear to. The choice that shapes everything else — budget, timescale, and what an estate agent says about the house in five years — is whether you go with a dormer or roof windows. Both work. Both add space. They do quite different things to a house.
The two options in plain terms
A roof window conversion — often called a Velux conversion, after the best-known brand — fits windows flush into the existing slope. The roofline stays exactly as it is, and the room inside follows the shape of the roof, with sloped ceilings and useful storage tucked behind low walls at the eaves.
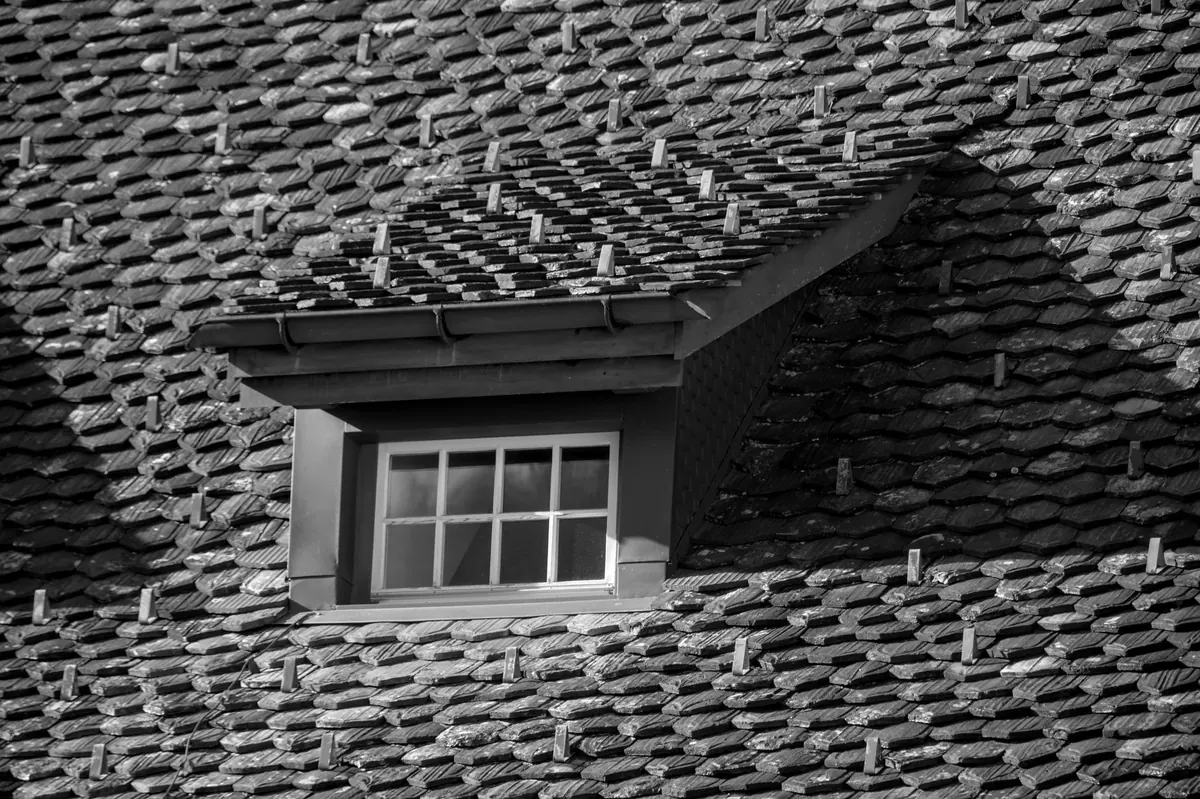
A dormer is a box built out from the roof slope, with a vertical window wall, its own small roof and sides. It adds volume as well as light. Rear dormers are the most common; L-shaped dormers wrap over a rear outrigger on Victorian terraces, while hip-to-gable conversions replace a sloping side roof with a vertical wall to free up extra width.
Cost: what drives the difference
Roof window conversions are usually the cheaper route, and not by a small margin. There is no new structure poking out of the roof, no cladding or leadwork to match, and far less disruption. A dormer has to be built, weathered and insulated like a small extension in its own right, which is where the money goes.
The gap widens or narrows depending on your house:
- Structural work — steels, trimmed openings, new floor joists
- Roofline changes — tiles or slate, leadwork, gutters and downpipes
- Glazing size and specification
- Scaffolding, access and waste removal
- Building control and structural engineer fees
- Interior finish — stairs, plastering, bathroom, decoration
Ask for a written scope that states what is excluded. Flooring, decoration, bathroom fittings and VAT are the usual surprises. Three like-for-like quotes will tell you more than any online calculator.
Headroom and usable floor space
This is the difference you notice every day. With roof windows, headroom is generous near the ridge and drops away towards the eaves. You can put a bed, a desk or a sofa where the ceiling is high, but you will be ducking near the walls, and anything tall — a wardrobe, a shower, a set of bunk beds — needs planning around.
A dormer gives you a vertical wall and full-height ceiling across a wider footprint, so the same roof space becomes a comfortable double bedroom, sometimes with room for an en suite. It can also create headroom over a new staircase, which is often the real reason people choose a dormer: building regulations require enough clear height as you walk up.
Planning permission and permitted development
Roof window conversions rarely need planning permission. Fitting windows flush into an existing slope normally falls within permitted development, provided the building is not listed and rights have not been withdrawn.
Dormers are more involved. A rear dormer can be permitted development if it stays within the volume allowance for your house type, does not sit higher than the existing roof, uses matching materials and keeps side-facing windows obscure and non-opening below a set height. Terraced and semi-detached homes have tighter allowances than detached ones.
Rights can be removed by an Article 4 direction, and are restricted or absent in conservation areas, National Parks and Areas of Outstanding Natural Beauty. Rules vary by property and by council, so check with your local planning authority before you order anything. If the house is listed or in a conservation area, a planning consultant is worth the fee. Front dormers almost always require permission and change how the house reads from the street.
Resale value: what buyers actually pay for
Buyers do not pay a premium for a dormer. They pay for space, bedrooms, bathrooms, and the confidence that the work was done properly. A loft conversion with a building regulations completion certificate is a selling point; one without can stall a sale, because lenders ask questions.
On valuation logic, the dormer usually wins because it delivers more usable full-height floor area. That is often the difference between a room an estate agent calls a double bedroom and one they describe as a single or a study. On a three-bedroom terrace, adding a fourth bedroom and a bathroom is the kind of change that moves a house into a different bracket.
A roof window conversion still adds a habitable room for less money, which can make it the better return on what you spend — and it keeps the roofline tidy, a real advantage where nobody else on the street has a dormer.
Which option suits your house?
A few rules of thumb:
- Victorian or Edwardian terrace with a rear outrigger: an L-shaped dormer usually makes the best use of the awkward space.
- Bungalow: roof windows alone often leave too little headroom, so a dormer is the practical answer.
- Semi or detached with a simple pitched roof: a rear dormer is straightforward, and hip-to-gable can add useful width.
- Tight budget, simple space needed: a study, hobby room or occasional guest room works well under roof windows.
- En suite or a proper double bedroom: budget for a dormer.
Before you sign anything
- Confirm permitted development with your council in writing before finalising a design.
- Ask a structural engineer whether steels are needed; most lofts need them somewhere.
- Check the staircase works — headroom and going regulations catch out more projects than anything else.
- Compare quotes line by line, and ask who pays if the roof covering or rafters need replacing.
- Take party wall advice early if you share a wall and the work will affect it.
Making the call
If the loft only needs to be a bright, quiet room, roof windows will get you there for less money and far less paperwork. If you want a bedroom that feels like a bedroom — space to stand up, hang clothes and add a shower — a dormer is usually worth the extra spend, particularly if you expect to sell within the next decade.
Planning and structural decisions are worth taking professional advice on before you spend anything on drawings. A local loft specialist and your council's planning team will tell you more about your particular roof in ten minutes than any comparison table can.
Photo: Jean-Paul Wettstein / Pexels