



Small Loft Renovation Ideas for Awkward Sloping Spaces
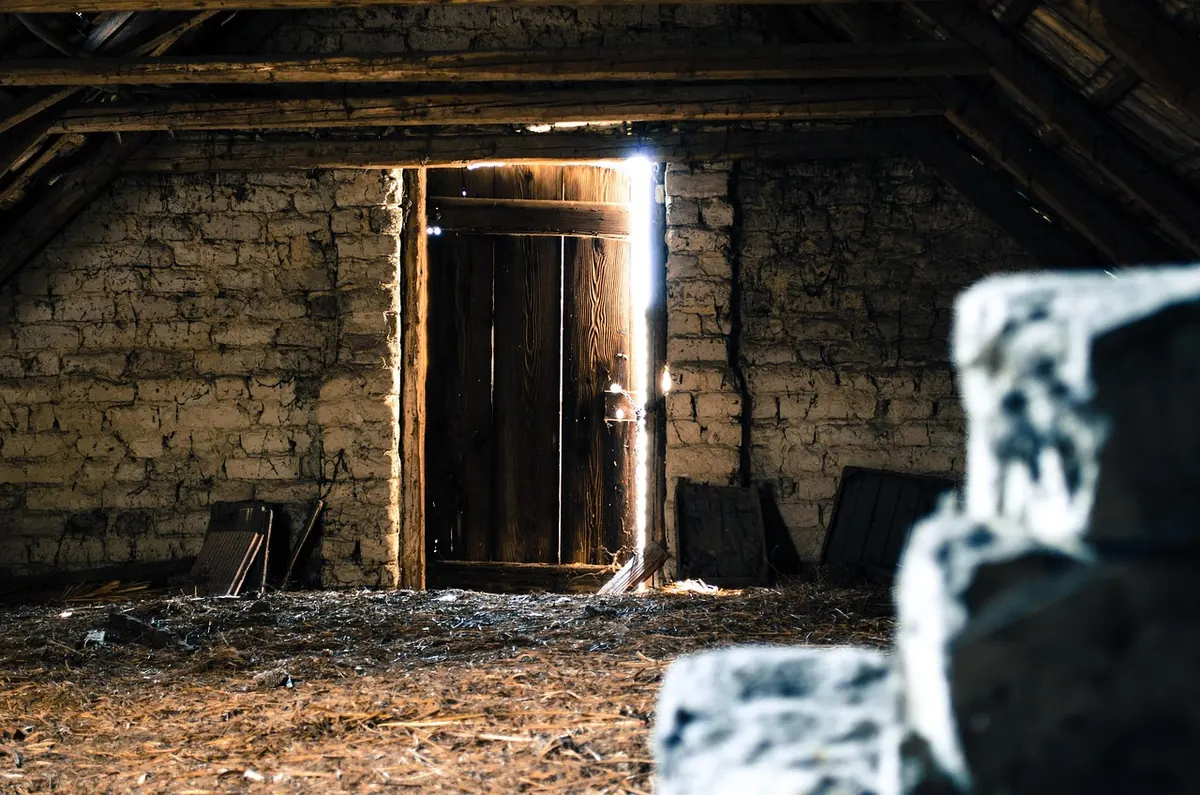
Loft rooms rarely behave. There is a slope where you wanted a wardrobe, a knee wall where the bed should sit, and a chimney breast placed, it seems, purely to make life difficult. Yet those same awkward shapes are what give a loft its character. Work with the geometry rather than against it and a cramped, dim space becomes somewhere you actually want to spend time. The trick is to plan around head height, light and the way you move, then let storage and materials do the tidying up.
Measure head height before anything else
Few loft projects go wrong because the room is small. They go wrong because nobody checked where you can stand up. Before you look at a single piece of furniture, spend twenty minutes with a tape measure and a roll of masking tape.
Mark the line where the ceiling reaches roughly 1.9m, then a second line at about 1.2m. What you get is a map of the room. Above the first line you can stand, shower and hang full-height wardrobe doors. Between the two lines you can sit comfortably, use a desk or pull a drawer open. Below 1.2m, you have storage and nothing else.
That map settles most arguments. A chest of drawers under a 90cm slope will be unusable; the same drawers set into the knee wall, opening towards the middle of the room, work perfectly. Check the top of the stairs too, where headroom is often tightest, and keep the first metre or so of floor at the arrival point completely clear.
Zone the room around the way you move
Most lofts have one obvious route: from the stair to the far end. Keep that route clear and the room will feel twice the size, even when the floor area stays the same.
Think about where the light falls and where you want to be at different times of day. A desk under a dormer window is an easy win. A bed pushed into the darkest corner rarely is. If your only roof window faces the morning sun, decide whether you want to wake with it, then position the bed accordingly.
Group functions instead of spreading them. A bed, a bedside table and a low run of drawers along one wall leaves the centre of the room open, and a wardrobe tucked into the tallest section keeps clothes out of the way. Where you need privacy, sliding or pocket doors take up no swing space at all, which matters in a room that may only be three metres wide.
Storage that follows the roofline
Built-in joinery earns its keep in a loft because it uses the depth you already have. Options worth considering:
- Eaves cupboards running the length of the knee wall, with hinged doors for shallow storage and drawers for things you need often.
- A bed on a low platform, with drawers underneath and a headboard that stops where the slope begins.
- Shelving set between the rafters, which costs nothing in floor space.
- A window seat or banquette with lifting lids, giving you somewhere to sit and a home for bedding or boxes.
- Full-height wardrobes only where head height allows, with the low section turned into open shelving or a dressing bench.
Where access is tight, sliding doors beat hinged ones, and deep drawers beat cupboards you have to crawl into. If guests will use the room, leave part of the storage empty and obvious so nobody has to ask where to put a bag.
Bring light in, then bounce it around
Loft rooms usually have one source of daylight and a lot of shadow. A roof window gives more light than a vertical window of the same size, and a dormer adds head height as well as glass. Position roof windows so you can reach the handle and clean the glass, and choose a centre-pivot or top-hung model if the slope is steep.
Then work on reflection. Matt white or off-white slopes send light back into the room, and a mirrored wardrobe door opposite a window doubles daylight without any structural work. Wall lights and low-profile spotlights suit a room where a pendant would hang in your eyeline. If curtains are awkward on a sloped wall, use a Roman blind or a simple roller and keep the window reveal as clear as you can.
Materials and colour that calm an awkward shape
Strong colour changes chop a small room into pieces. Painting walls and slopes in the same shade lets the eye read one continuous surface instead of two. In a bedroom, a deeper colour on the slope can feel snug; in a room with little natural light, a mid-tone or pale neutral generally holds up better.
Texture matters more than pattern up here. Vertical tongue-and-groove panelling or vertical stripes on a low wall draw the eye upwards, while horizontal lines tend to emphasise width. Run floorboards along the longest dimension of the room, and keep flooring continuous from the landing if you can, so the space feels part of the house rather than a bolt-on. Loft rooms echo, so add a rug or carpet if sound travels downstairs.
Finish with restraint. Two or three materials, repeated, usually look better than a different surface on every plane of the ceiling.
Bathrooms, heating and tight corners
An en-suite is often the reason for the renovation, and it is where the slope bites hardest. Put the shower where you can stand upright, and place the WC so you can sit without leaning forward. A bath can sit under the slope if the taps are at the tall end, and a wall-hung basin with a mirrored cabinet above frees up floor space.
Ventilation is not optional in a loft bathroom. Steam has nowhere to go, and trapped moisture damages plaster and timber, so make sure an extractor fan is ducted to the outside rather than into the roof void. Insulate pipes in cold roof spaces to reduce the risk of freezing, and plan heating early: loft rooms tend to be the warmest in summer and the coldest in winter, so insulation and ventilation matter as much as the radiator you choose. Underfloor heating frees wall space, but it raises the floor level, so check your head height before committing.
Settle the practical work first
Before choosing tiles or paint, deal with everything that is difficult to change later. A sensible order of works:
- Check the structure and any timbers you plan to alter, with professional advice where load-bearing work is involved.
- Confirm headroom, fire safety and escape routes with your local building control team.
- Plan wiring, plumbing and ventilation while walls and floors are still open.
- Insulate and draught-proof, including the eaves and any cold roof space.
- Then decorate, fit furniture and finish the details.
Loft work touches structural timbers, fire safety and escape routes, and the requirements vary with the property and where you live, so it is worth speaking to building control and, where needed, a structural engineer before you commit. Asking early is far cheaper than undoing finished work.
Once the bones are right, the awkward slope stops being a problem. It becomes the reason the room feels different from every other box in the house.
Photo: Kincse_j / Pixabay